• Skip to primary navigation
  • Skip to main content
  • Skip to footer
The Tom May Team

The Tom May Team

Putting Our 22 Years of Real Estate Experience to Work for YOU!

  • Home
  • Search
  • Communities
    • Allen
    • Dallas
    • Frisco
    • Plano
    • Prosper
    • Southlake
  • Home Worth
  • Sellers
    • Seller Video Tips
    • 8 Steps to Selling a Home
    • Practicing Good Seller’s Etiquette
    • Sell and Make a Profit
    • Staging Tips
  • Buyers
    • Buyer Video Tips
    • 8 Steps to Buying a Home
    • Deciding How Much House You Can Afford
    • Location, Location, Location
    • Home Buying Tips
  • Reviews
  • About
    • New Home Construction
    • Blog

Allen

About Allen

Allen is a city in Collin County in the U.S. state of Texas, and a northern suburb of Dallas. According to the 2020 U.S. census its population was 108,627, up from 84,246 in 2010. Allen is located approximately twenty miles north of downtown Dallas and is a part of the Dallas–Fort Worth metropolitan area.

Elevation: 659′ —Area: 26.49 mi²

Allen Market Report

Search Homes in Allen
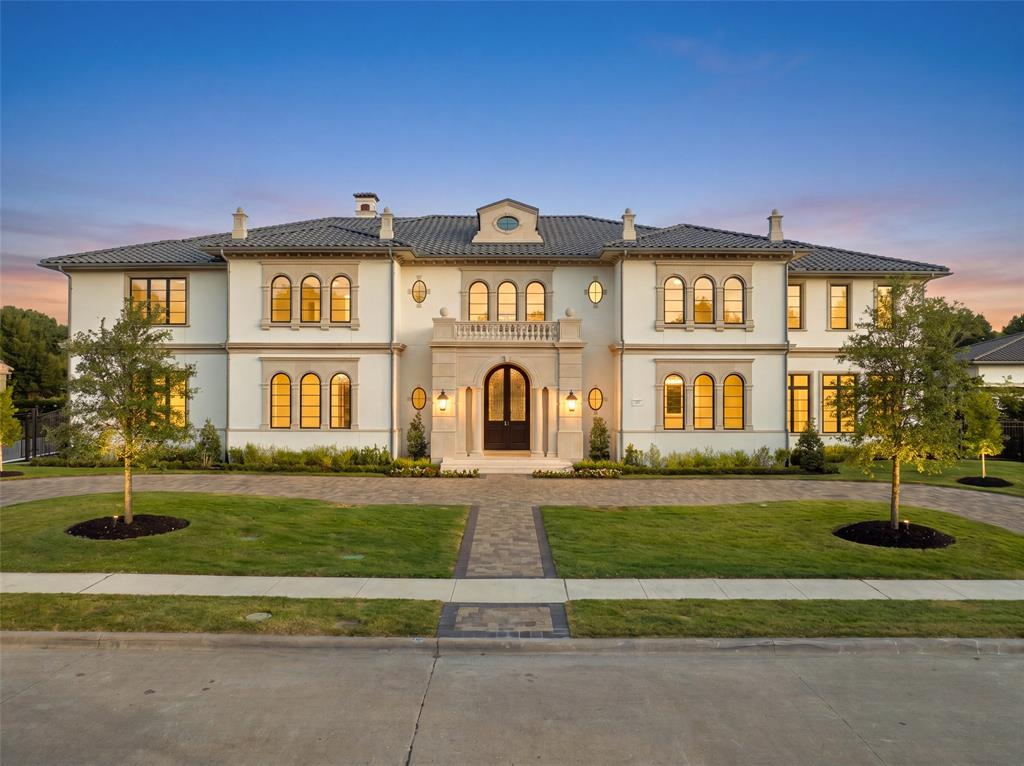
Positioned on a premier lot overlooking Hole 3 of the Arnold Palmer Signature Course, 402 Lakeway sets a magnificent benchmark for luxury living within Allen's premier guard-gated enclave, Wimberley Place. Designed by Lloyd Lumpkins Architects and masterfully built by Sharif-Munir Custom Homes, this Neoclassical sanctuary spans over 13,000 square feet on the primary floors plus more than 5,000 square foot of finished basement. From the threshold, dramatic groin-vaulted gallery ceilings showcase exquisite attention to craftsmanship. Adjacent to the main gallery, a breathtaking two-story library serves as a sophisticated retreat, detailed with rich paneling, full-height custom bookcases, a wrought-iron overlook balcony, and sun-drenched arched windows. The floor plan balances monumental entertaining spaces with intimate daily living, anchored by a state-of-the-art chef's kitchen, a secondary spice kitchen, and a catering butler's pantry. Seven bedroom suites and eleven baths provide private retreats, including a dedicated multi-generational wing. Leisure activities are catered to with an impressive array of lifestyle amenities: a Gilded Age-inspired sunroom, a grand home theatre, full-sized elevator, oversized game room, and a health club featuring a gym and sauna. A crown jewel for car collectors and auto enthusiasts, a private drive-down ramp accesses an expansive subterranean six-plus car basement garage - a true rarity in North Texas - complete with extensive dedicated climate- controlled storage rooms. Stepping outside, loggias on both levels feature automated roll-down privacy screens and a complete outdoor summer kitchen designed for year-round entertaining against panoramic golf course backdrops. Complete with smart home automation, a rare geothermal HVAC system and full-home Generac backup generator delivering whisper-quiet efficiency and total uninterrupted peace of mind year-round, top-tier security, this estate represents an unprecedented luxury lifestyle. $10,599,000 Active

402 Lakeway Drive Allen, Texas

7 Beds 9.2 Baths 13,107 SqFt 0.73 Acres

Tremendous development opportunity on ± 4.58 acres in Allen. Commercial zoning for Local Retail. This is a hard corner and signalized intersection with excellent access in all directions. High visibility and high traffic counts. Hundreds of rooftops in all directions. This would make an excellent retail center, fast food or other uses. Main St is a 6 lane divided roadway and Allen Heights is 4 lane divided with 3 median cuts to the property. Seller will consider subdividing. No known restrictions. Buyer to verify all information. $5,975,000 Active

1305 E Main Street Allen, Texas

4.584 Acres

Prime unincorporated 29-acre property located in the southeast quadrant of Parker Road and N. Murphy Road. This properties 1,976' west property line boarders the proposed development by Centurion American Development Group that has revealed plans for the 241-acre Southfork Ranch in Parker. The 29 acres consists of three Tax Parcel ID numbers of which the 21-acre and 7-acre parcels are currently with agricultural exemptions. The 630' of McWhirter Road frontage sits directly across the street form a large established home development and 1 acre plus, multi-million-dollar homes on the north property line. Call your investors and developers before this prime development opportunity gets away $5,800,000 Pending

6757 Mcwhirter Allen, Texas

2,559 SqFt 29 Acres

Prime unincorporated 29-acre property located in the southeast quadrant of Parker Road and N. Murphy Road. This properties 1,976' west property line boarders the proposed development by Centurion American Development Group that has revealed plans for the 241-acre Southfork Ranch in Parker. The 29 acres consists of three Tax Parcel ID numbers of which the 21-acre and 7-acre parcels are currently with agricultural exemptions. The 630' of McWhirter Road frontage sits directly across the street form a large established home development and 1 acre plus, multi-million-dollar homes on the north property line. Call your investors and developers before this prime development opportunity gets away $5,800,000 Pending

TBD CR-247 Road Allen, Texas

29 Acres

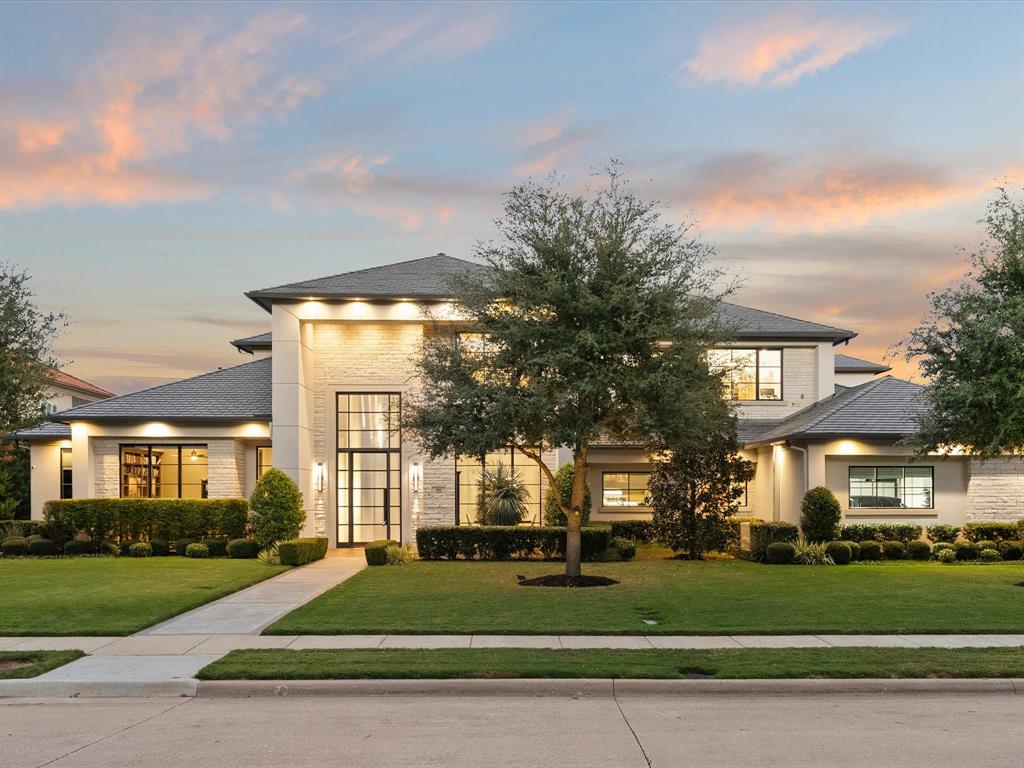
Allen’s most luxurious estate in the North Dallas suburb-The Estates of Twin Creeks, a 24-hour guard-gated enclave. This 7,400 sf modern contemporary home represents the absolute pinnacle of privacy, security, elite social status & transparent luxury. Set on a pristine 0.70-acre lot with incredible panoramic views of Arnold Palmer Golf Course, this home features a thoughtful blend of clean lines, floor-to-ceiling windows, hand-selected light fixtures, natural stone & exotic wood. The soaring grand entry sets the tone for the formal living area, the floating glass staircase with striking mosaic stone, the exceptional library & the elegant dining room with a wine cellar. The Chef's kitchen showcases sleek, exotic wood cabinetry & exquisite Quartz countertops; an expansive island creates a perfect blend of elegance & functionality. Outfitted with Thermador appliances, a commercial range with dual ovens, a built-in refrigerator & a Miele espresso machine. A large wet bar features a wine cooler & ice maker. The family room features a striking fireplace with elegant shelving, cabinetry & gliding doors to the patio.Convenient first-level media room. The primary suite offers a spa-like bath, custom his-and-hers closets & serene views of the pool & golf course. The 1st-floor bedroom suite is perfect for guests or in-laws. Upstairs, you'll find a spacious game room with a built-in bar & media center, three spacious bedroom suites & a fantastic fitness room. The resort-style backyard is an entertainer's paradise: a large pool, spa, inviting fire pit, huge yard & an expansive veranda with a lounging area, fireplace & an outdoor kitchen. Large laundry area, mudroom, whole-house water filtration & softener & garages are perfect for car lovers (epoxy, shelf racks, storage…). This home is designed for luxurious living and effortless entertaining, making it the ultimate dream retreat. Easy access to all highways, all fine dining, shops at Legacy West Plano & The Star in Frisco $4,500,000 Active

406 Lakeway Drive Allen, Texas

5 Beds 5.1 Baths 7,400 SqFt 0.75 Acres

3.5 acres at the hard corner of S. Greenville Ave and Chaparral. Zoned retail this is the gateway in to Allen. Ideal location for a shopping center, restaurants and more. 6 lane divided roads on 2 sides. Signalized intersection with high visibility and growing traffic counts. Chaparral divides Allen and Plano and connects into Parker, Tx so all 3 cities utilize Chaparral Rd. Greenville is the next major north-south route after Hwy 75. This is a tremendous opportunity in Allen Texas. $2,975,000 Active

0000 S Greenville Avenue Allen, Texas

3.072 Acres

$2,800,000 Active

1500 Greenville Allen, Texas

3.59 Acres

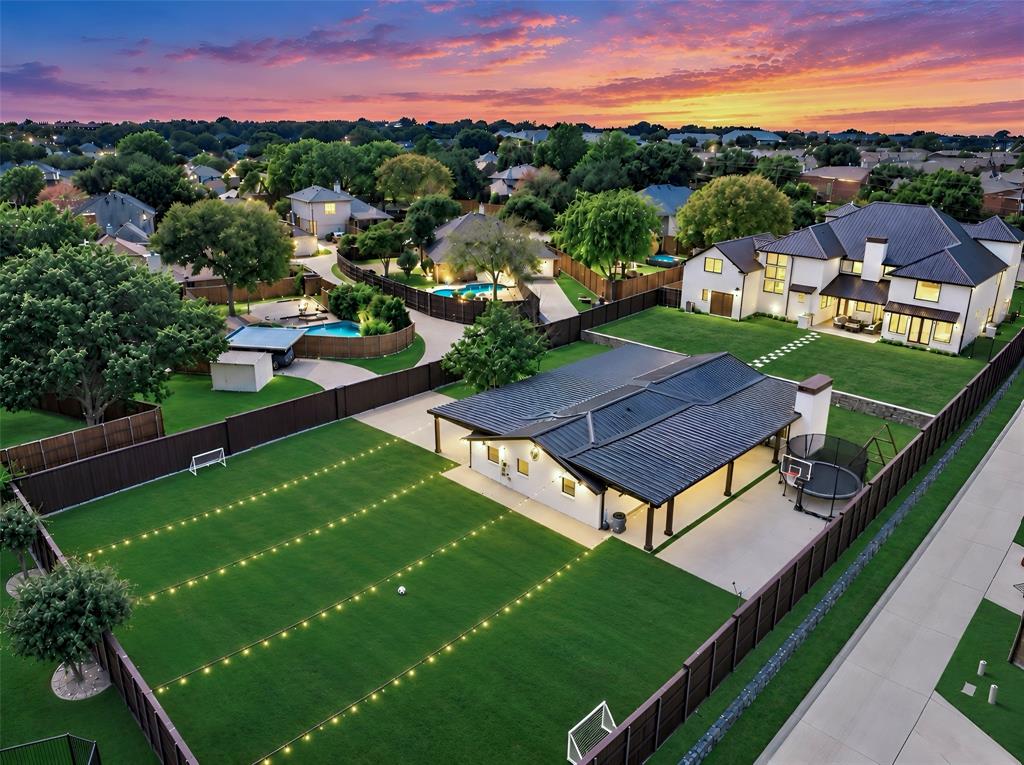
See DOCUMENTS for all features!Luxurious Modern architecture defines this exceptional estate with over 6400 sq ft of thoughtfully designed living space in the main house.Your own private compound consists of primary home plus pool cabana w 1434 sq. ft on a .91 acre lot.Primary house features 6 bdrms,5.3 baths,5 lvg areas & study.Pool cabana has a full kitchen,2 baths,dining,2 living & bdrm.4 car garage,circle drive,add’ll parking.Highly refined finishes curated for an ultra-luxury buyer include rare exotic quartzite from Brazil,white oak hrdwd floors,electric blinds,high end finishes.This modern masterpiece features a grand scale family rm w 28 ft ceiling.Glass & iron staircase.Kitchen with Cafe Series appliances w a commercial gas range w 6 burners, griddle & 2 ovens,a comm vent plus 2 add’l ovens.Walk-in chef’s pantry.The island has been backlit for a spectacular look.Full walk-in wet bar.Primary suite w expansive wet area has marble floor to ceiling w free standing tub & large shower w rainhead & body sprays.Oversized dream closet w built-in vanity,large island,wall of shoe shelves from floor to ceiling.Upstairs:3 livg areas,4 bdrms & huge holiday storage Built-in bookshelf is a secret door that opens up to media rm which is also a safe rm w remote control lock.2 outdoor lvg areas.The grounds consist of grass areas & premium artificial turf areas.Firepit.2nd outdoor lvg is huge & wraps around pool house.Has a FP,dining area,outdoor kitchen with grill & two fridges.One side has turf for playground & a sports court.Huge backyard w turf.Second driveway near pool house holds 4 cars or RV & has elec gate.Energy efficiency-foam insulation makes the homes seemingly soundproof.High-efficiency HVAC,generator,tankless water heaters.As you can see,this house is designed for both everyday living & grand entertaining.Its versatile design gives many options in this adaptable floorplan.This home could not be reproduced at its price.One-of-a-kind property. So much more. $1,999,900 Active

601 S Jupiter Road Allen, Texas

6 Beds 5.3 Baths 7,262 SqFt 0.981 Acres
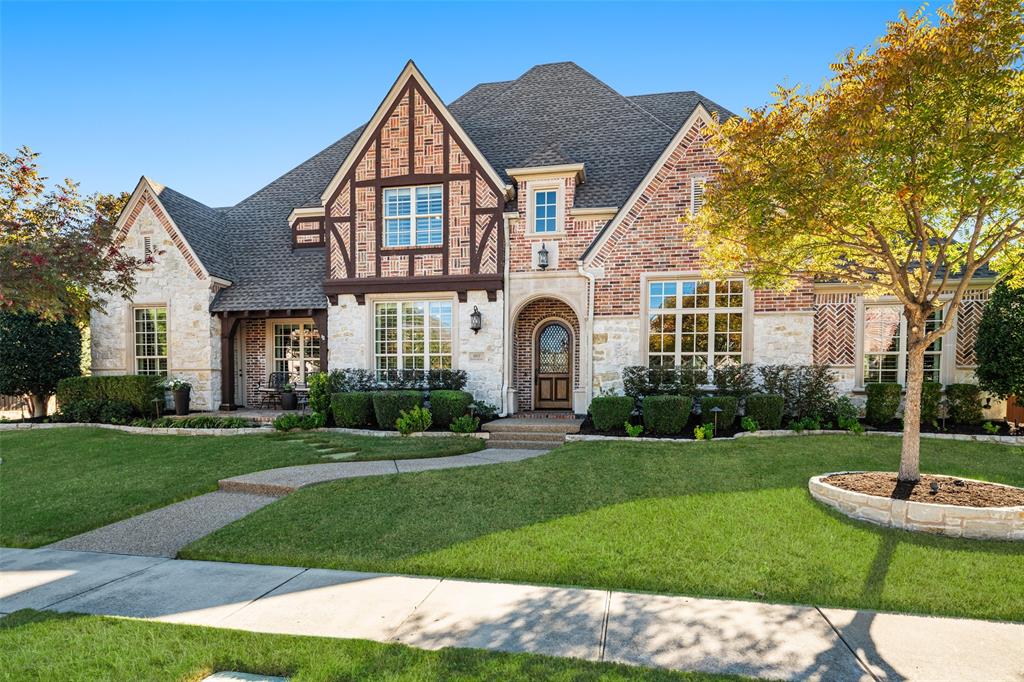
DREAM HOUSE! Layout, room sizes and purposeful design all create a home built for casual fun family gatherings or formal entertaining.  Sanders true custom was built by these original homeowners with an architect to capture every feature families dream about to create a lifestyle meant for functionality, beauty and space for everyone!  Nestled on a large corner lot and steps from the walking trails + walkable to Evans Elementary.  Features include: * 1st floor Media Room w-paneled walls + back tiered section with seating bar connected to * spacious Family Room w-beamed ceiling & room for a large table perfect for homework, games or casual dining * Wrap around corner Bar in Family Room includes ice machine, beverage fridge, microwave & sink -perfect for Media Rm and Family Rm fun * 2 Offices - 1 could be Mahjong or card room - both have built ins w-front office coffered ceiling * Gourmet Updated Kitchen + Breakfast Nook & buffet Butler's Pantry include Thermidor 6 burner + griddle gas cooktop, pot filler, Subzero fridge-freezer, Thermidor double ovens, walk in Pantry, Island w-storage + eat in bar  * Living Room has stone fireplace and views of the backyard Mudroom w-large mud bench, sink + access to garage and side yard  * Primary Suite in private w - new carpeting + updated Bath w-quartz countertops, tub surround, lighting & mirrors + huge Primary Closet w-built in chest of drawers & Laundry Room  * 2 Half Baths *secluded Guest Suite w-private full bath * Wine Room w-built in storage, standing wine fridge, metal door & slate flooring * Extensive wood flooring and plantation shutters * UPSTAIRS INLCUDES: * 4 En Suite Bedrooms w-adjoining nooks for studying, playing, gaming * large dedicated storage rm * Gym w-mirrored wall + closet for Tech rack * 2nd Game Rm w-balcony * Laundry+Craft room stacked w-built ins + wrapping paper rods * Pool-Spa + covered Patio w-heaters & fire pit w-wrap seating, back pergola w-covered seating + grilling station. Luxury New Updates $1,999,000 Active

1817 Walnut Springs Drive Allen, Texas

6 Beds 6.2 Baths 7,589 SqFt 0.3 Acres

Search All Allen Homes

Footer

  • Home
  • Communities
  • Buyers
  • Sellers
  • About
  • Blog

Tom and Angela May
Tom's Cell: 214-223-4600
Angela's Cell: 972-342-6022

TREC - Consumer Protection Notice

TREC - Information About Brokerage Srvices

Email: realtortommay@gmail.com

Handcrafted with by Michael Tritthart Team. | Privacy Policy.